Every month, containers of MST Acoustics panels arrive at project sites around the world — and each project adds a lesson to our specification playbook. We cannot always name the buildings, but we can share the patterns: what product was chosen, why it was chosen, and what it did for the room. Here are recent highlights by segment.
Open-plan offices: baffles first, walls second
The recurring spec in workplace fit-outs: ceiling baffles over collaboration zones, PET wall panels at zone boundaries, and wood slat panels in client-facing areas. The hybrid-office pattern we described earlier shows up in real orders — ceiling treatment carries the bulk of absorption, walls do targeted zone work, and slat panels carry the brand image. Most offices install on z-clips or battens, leaving walls ready to change as teams do.
Classrooms: 12mm panels and measurable results
School projects are increasingly tendered with reverberation targets rather than vague “acoustic treatment” language. Our classroom packages typically specify 12mm PET panels on the rear and side walls — the surfaces teachers face — achieving the speech-clarity targets in the brief. The education segment also drives color: schools want panels that read as part of the interior, not an afterthought.
Restaurants and hospitality: where slat panels shine
Hospitality buys with its eyes. Wood slat acoustic panels dominate here — they solve the number-one complaint (guests raising voices over reverberant noise) while looking like millwork rather than treatment. Pairing slat walls with 24mm PET panels above seating gives designers the aesthetic and gives operators the speech privacy that keeps tables turning.
Multi-family and residential towers
An under-discussed growth segment: developers specifying acoustic treatment in shared amenity floors — lounges, gyms, co-working corners. PET panels win these specs on durability and fire documentation; the products live in corridors where hands and furniture meet them daily.
The common thread
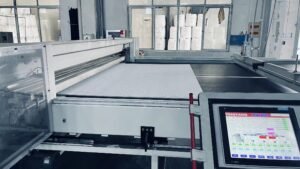
Across segments, winning specifications share three features: documented data (absorption and fire reports submitted with the design), matched fixing methods (the right mounting for the wall and the room), and batch consistency (panels that match between the phase-one order and the fit-out a year later). That is exactly what our production system is built to deliver — and why projects that start with one container tend to come back for the next.