
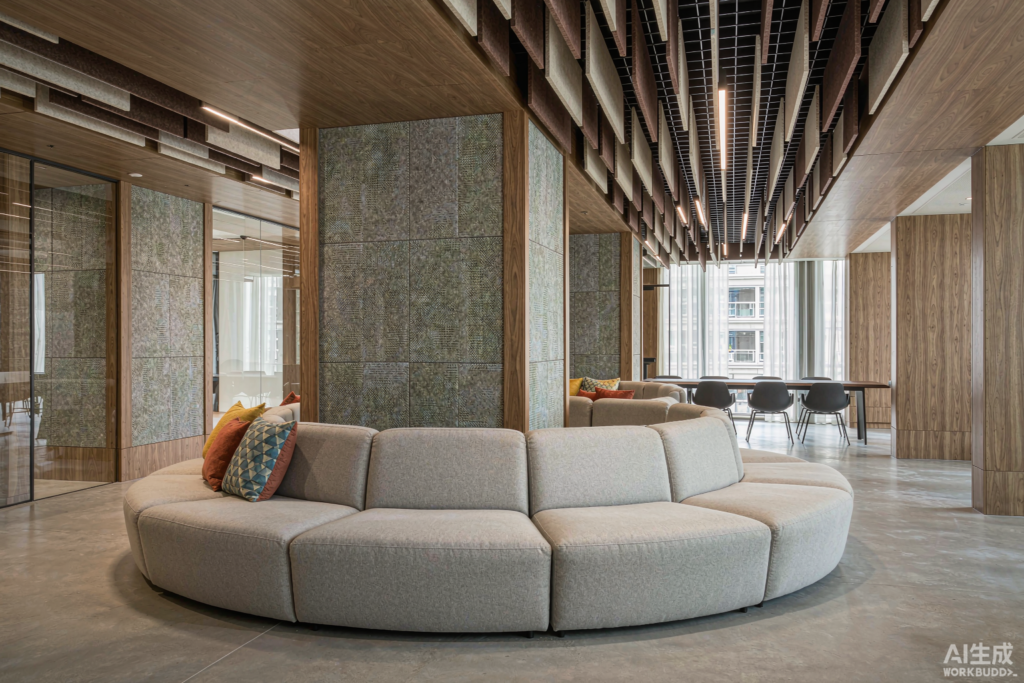
When a room needs serious absorption and the floor plan cannot give up wall space, the ceiling becomes the acoustic workhorse. Two product families dominate that job: vertical baffles and horizontal clouds. They occupy the same zone, draw from the same PET felt material, and often appear in the same specification — yet they behave differently in coverage, performance per unit, and installation. Choosing between them (or mixing them well) is one of the most consequential decisions in modern interior acoustics.
The geometry is the difference
A baffle hangs vertically, like a fin, exposing both faces to the room while occupying minimal plan area. A cloud floats horizontally, parallel to the slab, acting like an absorptive island above the space. That single geometric difference drives everything else:
- Exposure per square meter of material. A baffle’s two faces absorb from both sides; a cloud’s upper face mostly faces the slab. Per square meter of felt, baffles typically deliver more usable absorption in the room.
- Coverage behavior. Clouds absorb the sound that strikes them from below — excellent for direct reflections from the floor and furniture. Baffles intercept lateral and grazing sound waves as they travel across the room, breaking up flutter between parallel hard surfaces.
- Frequency emphasis. Thick baffles (24mm felt, double-faced) perform strongly across the speech band; clouds with an air gap between panel and slab gain low-frequency absorption that baffles reach less easily.
Installation and the services question
Modern ceilings are crowded places — HVAC ducts, sprinklers, lighting tracks, cabling. This is where the two families genuinely diverge:
- Baffles drop between services. Their vertical profile threads past ducts and cable trays with minimal coordination, and their suspension cables fix to the slab at points rather than across areas. They are the pragmatic answer for retrofits into busy ceiling voids.
- Clouds demand horizontal real estate and height. They need clear zone above (typically 150–400mm) and careful layout against sprinkler rules — but they read as deliberate architecture, defining zones in open spaces the way rugs define floors.
Installation speed favors both equally when hardware is pre-engineered: cables pre-attached, brackets included, layout drawings provided. The site question is coordination, not labor.
The design dimension
Acoustics aside, the two shapes carry different visual signatures. Baffles create rhythm and verticality — lines receding into depth, effective over long tables, corridors and atria. Clouds create planes and zones — floating rectangles that organize open offices, classrooms and lobbies from above. Color strategy differs too: felt panels come in dozens of colors, and clouds often go tonal (absorbing quietly into the ceiling), while baffles frequently go bold, doubling as the room’s graphic feature.

Which one should you specify?
A practical decision path:
- Ceiling void busy or shallow? Baffles thread through services more easily — start there.
- Low-frequency problem (music, video calls, multipurpose hall)? Clouds with an air gap, or thick 24mm baffles, or both.
- Open-plan zone definition? Clouds organize space visually; baffles energize it. Choose by the architecture’s intent.
- Budget per absorption unit? Baffles usually win on absorption per square meter of material; clouds win on coverage of direct floor reflections.
Most high-performing interiors end up using both: baffles over collaboration tables where speech energy is dense, clouds over focus zones where calm planes suit the architecture. The products are complementary tools, not competitors — and the best specifications treat the ceiling as a designed acoustic landscape rather than an either-or decision.
Installation and Structural Considerations
Fixing methods differ more than most buyers expect. Baffles hang from their upper edge on cables or rigid drop rods anchored to the structural slab, which means the load path is simple but the height above finished floor must be coordinated with sprinkler lines, lighting, and HVAC – a coordination issue that shows up on site, not in the brochure. Clouds connect at four or more points through eye bolts or integrated hooks, spreading load across the ceiling grid or slab, and their horizontal orientation makes them friendlier to recessed lighting and sprinkler layouts. In both cases, confirm the anchorage: a concrete slab accepts a drop-in anchor readily, while a suspended grid needs load-rated Fixing points that the grid manufacturer signs off.
Cleaning and maintenance follow orientation too. Baffle faces collect dust on both vertical surfaces, but gravity keeps it modest; clouds expose their full face upward, where HVAC airflow deposits finer dust over time. Facilities teams in airports and schools typically plan an annual vacuum or compressed-air pass for either product. Specifiers choosing between them for a long-life project should ask the supplier for the cleaning guide alongside the acoustic data – the two documents together predict the real cost of ownership far better than either alone.
Combining Both for Layered Performance
High-reverberation spaces – gyms, multipurpose halls, atriums – rarely resolve with one product type. The effective pattern is layered: clouds over the activity zone where absorption is needed close to the noise source, baffles through the upper volume where they intercept reflections traveling across the space, and wall panels at reflection points where geometry demands it. Because baffles expose two faces, they deliver their rated absorption from a smaller footprint, which is why they dominate large-volume ceiling designs; clouds win where a continuous, clean ceiling plane matters visually. For specifiers working from a reverberation target, the practical method is to model both configurations in the room acoustics software, compare absorption area and cost per square metre, and confirm the sample appearance under the project’s actual lighting. Rooms that get this layered treatment routinely move from untreated reverberation times above two seconds to comfortably under one – the difference between a space people tolerate and one they enjoy using.
Key Takeaways
- Baffles absorb from both faces and suit large volumes; clouds suit clean planes with recessed services.
- Coordinate anchorage early: slab anchors versus load-rated grid points.
- Clouds collect more upward dust – plan annual cleaning either way.
- High-reverberation spaces need layered treatment: clouds near the source, baffles in the volume, walls at reflection points.