
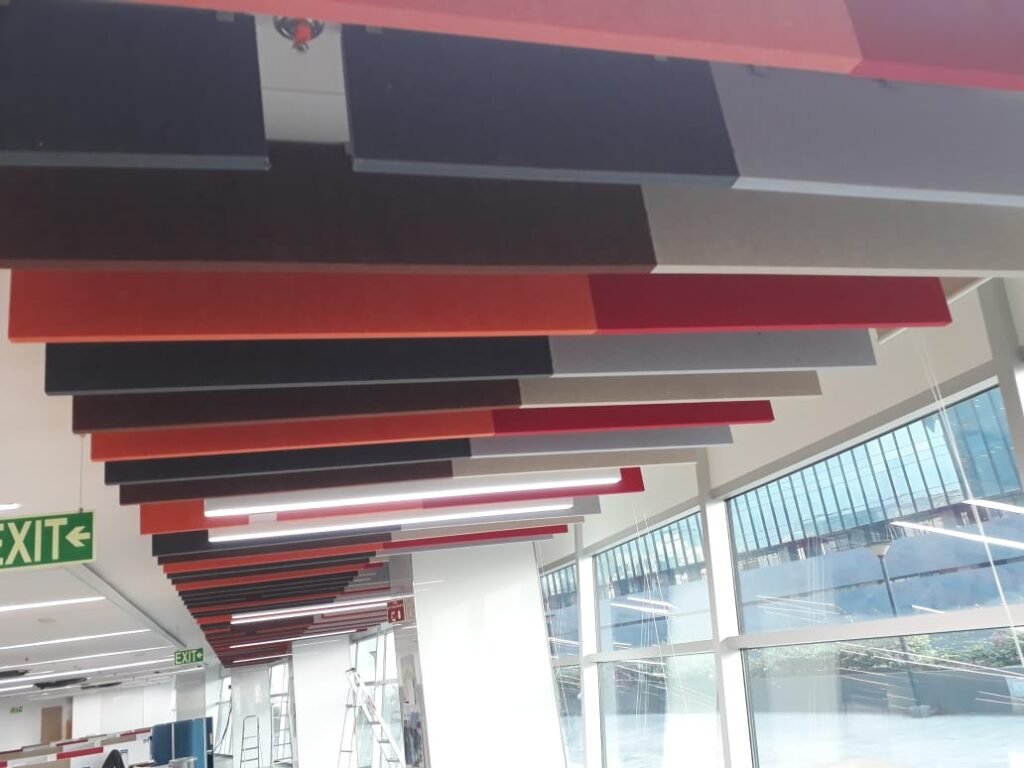
The ceiling is the largest uninterrupted surface in most rooms, which makes it the most efficient place to put absorption. It is also where the lighting, sprinklers, diffusers, detectors, and access hatches go, which makes it the most contested. The result, on too many projects, is a ceiling that satisfies the services engineer and compromises the acoustic design — or an acoustic design that ignores the reality of what has to live in the ceiling void. Integrating the two is a detailing exercise rather than a product choice.
How does absorption meet a suspended ceiling grid?
Three methods dominate, and each buys performance with a different currency of coordination. The first is a lay-in absorber: an acoustic panel sized to the grid module, sitting in the grid like a ceiling tile. This is the simplest and most serviceable option, and it works well where the grid is exposed and the panels are the visible ceiling. The limitation is that lay-in panels are constrained to grid dimensions and are usually thin, so absorption in the low bands is modest.
The second is a suspended element below or through the grid: baffles hanging from the slab, or clouds fixed independently of the grid. These free the acoustic design from the grid module and deliver absorption from two faces, which is why they are efficient in large volumes. The cost is coordination: hangers must miss the services, and the visual relationship between the grid and the suspended elements has to be designed rather than left to the installer.
The third is direct fixing to the slab with the grid omitted entirely, an exposed soffit treatment. This is increasingly common in offices where the industrial aesthetic is wanted, and it produces the best acoustic result because the absorber sits in the volume with maximum exposed area. The trade-off is that services are then exposed too, and the ceiling becomes a coordination problem for the whole design team rather than a single package.
| Method | Acoustic performance | Coordination effort | Best suited to |
|---|---|---|---|
| Lay-in absorber | Moderate — thin panels limit low-frequency absorption | Low, it uses the grid module | Exposed grids where panels form the visible ceiling |
| Suspended baffles or clouds | High — absorption from two faces, works in the room volume | High, hangers must avoid services | Large volumes and grid-free layouts |
| Exposed soffit, direct fix | Highest — maximum exposed absorptive area | Highest, services become part of the design | Offices with an industrial aesthetic |

What does plenum depth do to acoustic performance?
A suspended ceiling creates a plenum between the grid and the slab, and that cavity is part of the acoustic system whether or not anyone intended it. A deep plenum with an absorptive slab above can improve low-frequency performance; a shallow plenum packed with ductwork does the opposite, and can turn a specified absorber into a reflective surface if the void behind it is acoustically hard and sealed.
The practical rule is to know the plenum depth and its contents before finalising the ceiling specification, and to avoid treating the ceiling as an isolated package. Where the plenum is fully occupied by services, a suspended baffle or cloud below the grid will outperform a lay-in panel above it, because it works in the room volume rather than in a cavity that no longer behaves as one.
Where does ceiling access fit into the acoustic design?
Every ceiling needs access — to valves, dampers, detectors, and cabling — and every access requirement is a potential hole in the acoustic surface. The typical failure is a ceiling designed with lay-in panels and then perforated with access hatches that are not acoustic, creating flanking paths and reducing performance. The better approach is to design access into the system: acoustic access panels that match the surrounding absorber, hatches positioned over the services they serve, and a documented map of what is above so future maintenance does not require exploratory cutting.
In exposed-soffit designs, access is even more critical because there is no plenum to hide in. Services must be routed and bracketed deliberately, and the absorber layout must leave paths for maintenance. Projects that resolve this at design stage produce ceilings that look intentional; those that resolve it on site produce ceilings that look improvised.
Which perimeter and junction details decide the finish?
The ceiling meets walls, columns, glazing, and partitions, and each junction is an opportunity for either a clean shadow gap or an ugly sealant line. A perimeter shadow gap serves acoustic and visual purposes at once: it allows the ceiling to read as a floating plane and it avoids the hard connection that can transmit vibration. Where the ceiling meets a glazed façade, a deep reveal is standard and should be coordinated with the absorber layout so panels do not end in a half-module.
Junctions between different ceiling types — plasterboard to grid, grid to baffle field — need a transition detail that both sides can build to. Leaving it to the trades produces the familiar stepped line where two systems meet. A single detail drawing, issued to both subcontractors, prevents it.
In what sequence should an acoustic ceiling be specified?
The sequence that avoids most problems runs in this order:
- Fix the acoustic target for the room.
- Determine the absorption area required.
- Test that area against the services layout and the plenum depth.
- Choose the delivery method: lay-in, baffle, cloud or exposed soffit.
- Detail the perimeter, the junctions and the access.
Reversing the sequence — choosing the product first and fitting the room around it — is how ceilings end up either acoustically short or visually compromised.
For suppliers, the commercial opportunity is in that sequence. A supplier who can advise on all four delivery methods, and who understands plenum and access consequences, becomes part of the design conversation rather than a line item in a ceiling package. In a market where every competitor sells a similar panel, that advisory position is worth more than a price advantage.
How do lighting and air services affect acoustic performance?
Every element added to a ceiling removes absorptive area. A luminaire replaces a panel; a diffuser interrupts a baffle run; a sprinkler head punches a hole. The acoustic design should account for that from the start, with a simple rule: assume 12 to 18 percent of the ceiling plane will be occupied by services and calculate absorption on the remainder. Designs that assume a clean plane and then lose area to coordination end up short of the target, and the shortfall is usually discovered in the post-installation measurement rather than at design stage.
Lighting choice interacts with acoustic performance in a second way. Linear pendants hung below a baffle field can reflect sound back into the room if their housings are hard and wide; recessed luminaires in a lay-in grid are acoustically neutral by comparison. Where the design wants both exposed services and good acoustics, the answer is often to concentrate absorption in the areas between service runs rather than attempting uniform coverage.
Air movement matters too. A ceiling with a strong supply diffuser directly below an absorptive panel will deposit dust on it and, in humid climates, create a condensation risk. Positioning diffusers away from absorptive elements, or using diffusers that throw horizontally, protects both the acoustic performance and the appearance.
The coordination meeting is where these decisions are made, and acoustic suppliers are rarely in the room. Distributors who prepare a one-page coordination note — showing the absorption area required, the service zones to be avoided, and the effect of losing area to services — give the design team something to work with. That note is often the reason a ceiling achieves its target, and it costs nothing but the time to write it.