For fifteen years the office acoustic conversation was about one problem: too much open plan, too little absorption. The remedy was consistent — ceiling treatment, wall panels, desk screens — and the market grew around it. The current cycle looks different. Hybrid working has reduced desk density but increased the proportion of time people spend on calls, and the result has been a migration of focus work into pods, booths, and small enclosed rooms. That shift does not remove the need for absorption; it redistributes it, and it changes what a supplier should be selling.
What changed in the floor plan
Floor plates designed in 2018 assumed eight desks per hundred square metres and a scattering of meeting rooms. The 2026 floor plate typically carries four to five desks per hundred square metres, more collaborative seating, and a much higher ratio of enclosed acoustic space: focus pods, one-to-one rooms, phone booths, and small video-conference rooms. Each of those enclosures is a mini acoustic environment with its own requirements — speech privacy, internal absorption, and noise egress control — and each one consumes panel material at a density far higher per square metre of floor area than open plan ever did.
The consequence for specification is arithmetic. A twenty-pod installation can consume as much felt as a small open-plan floor, and it does so in a product mix weighted toward thicker panels, sealed joints, and integrated doors and glazing. Suppliers who track only square metres of open-plan wall will read the market as shrinking when it is actually shifting; the ones who follow the pod count see a different curve.
The three acoustic jobs inside a pod
A pod has to do three things, and they are often specified by different people. It must absorb sound inside so calls do not sound hollow and voices do not fatigue the occupant. It must prevent sound leaving, which is a transmission problem requiring mass, sealing, and attention to the door and glazing. And it must manage the sound of the surrounding office entering, which is the same transmission problem in reverse. A pod built with thin panels and a hollow door achieves the first and fails the other two, which is exactly the complaint pattern now arriving at facilities teams.
The product answer is a system, not a panel: a panel with sufficient mass for transmission control, an absorptive internal lining for comfort, a door with acoustic seals rather than a standard office door, and a ventilation path that does not short-circuit the acoustic performance. Suppliers who can provide a tested pod assembly, or partner with a pod manufacturer whose assembly is tested, hold a stronger position than those selling panels into an unproven design.
Open plan still needs treatment — differently
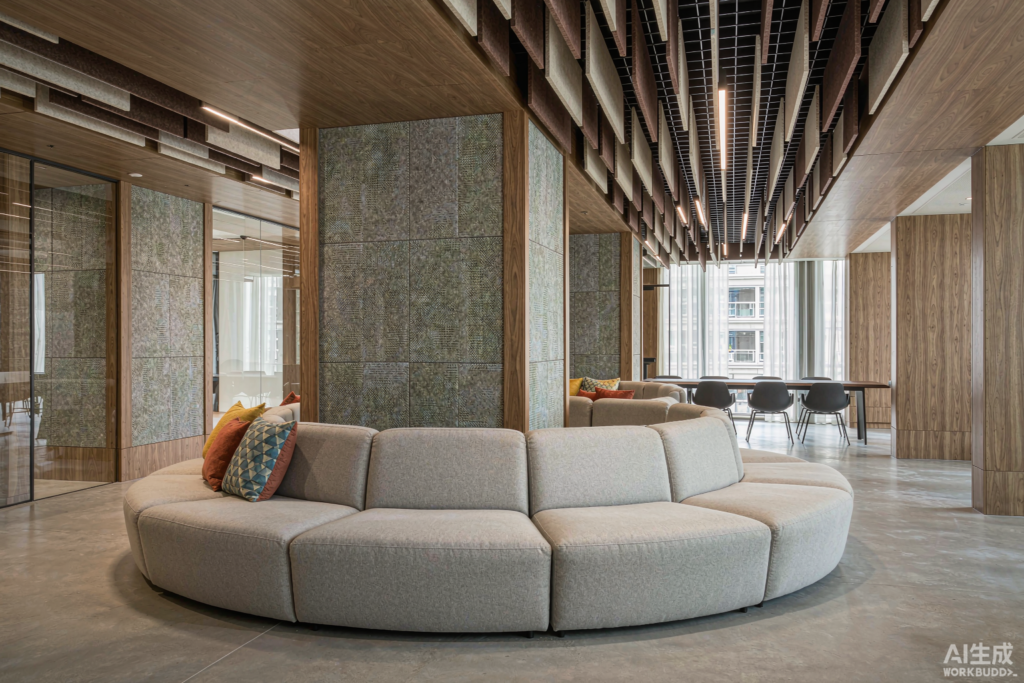
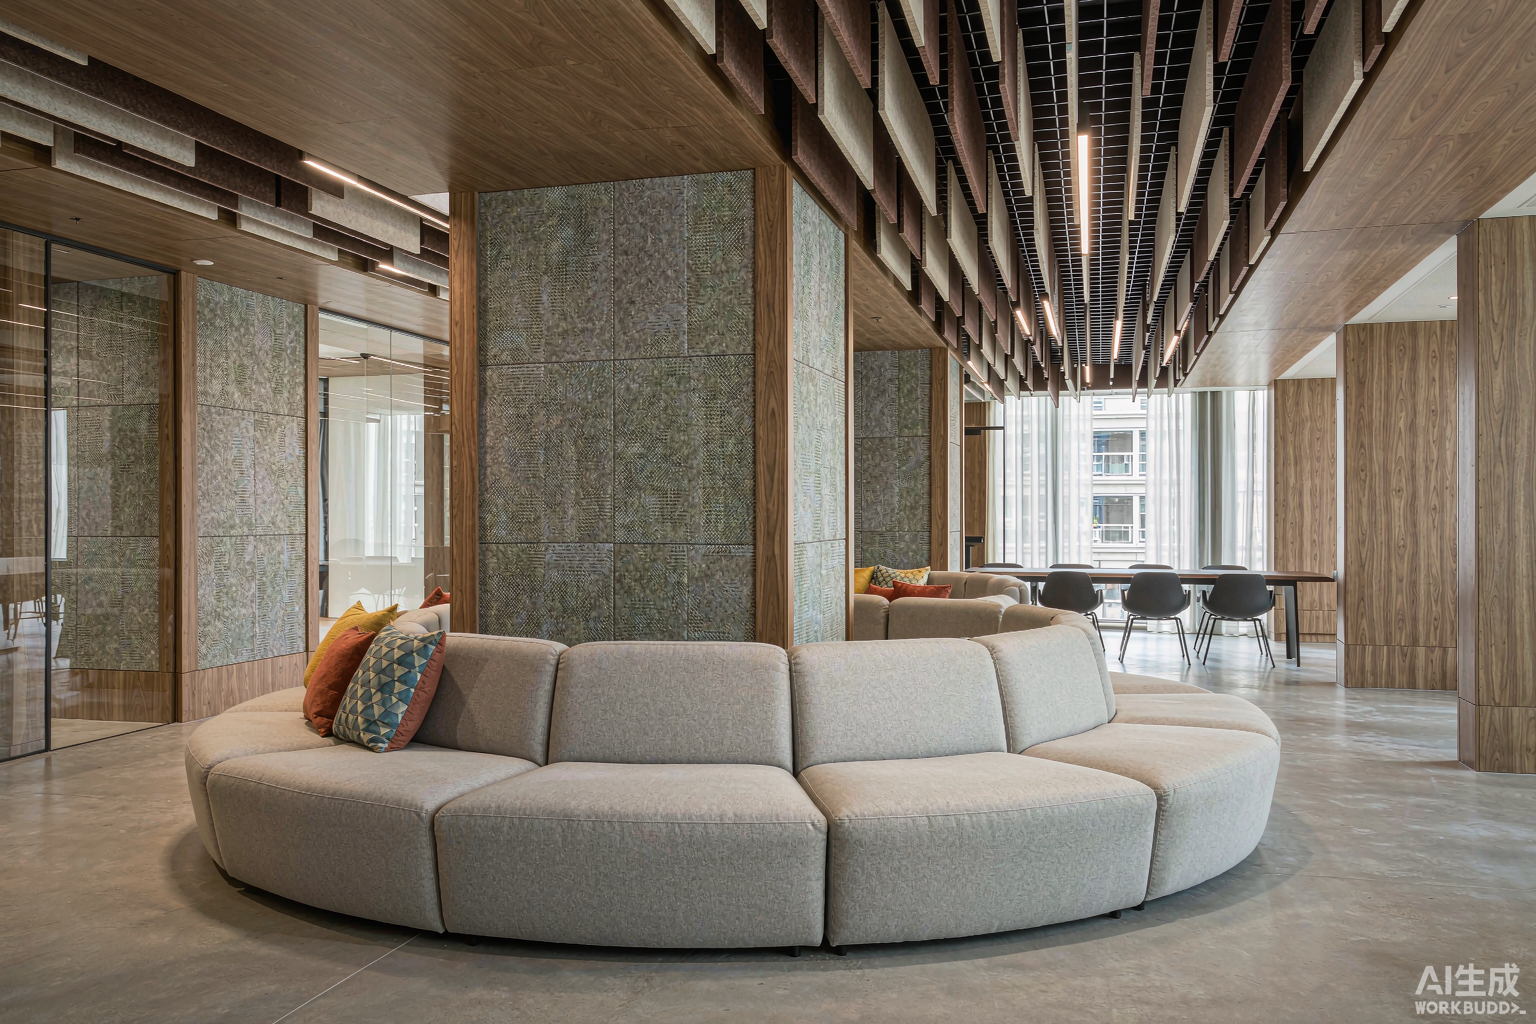
Reducing desk density did not remove the acoustic case for open plan treatment, because the remaining tasks are more concentrated. Collaboration zones now carry the noise load that used to be spread across a full floor, and the absorption strategy shifts toward zoning: heavier treatment around collaborative clusters, moderate treatment along circulation, and minimal treatment in focus zones so the contrast is legible. Ceiling baffles remain efficient because they absorb within the volume rather than at the perimeter; wall panels do the work of defining zone boundaries.
The practical specification rule that emerges is a two-tier approach: continuous background absorption across the floor plate at a modest level, plus localised treatment at each activity cluster. That structure survives layout changes — which is the defining requirement of current office design, where the average fit-out is reconfigured within three years.
What this means for suppliers and distributors
Three commercial conclusions follow. First, the product mix should include pod-grade panels — thicker, denser, available with sealed joints and compatible with door and glazing systems — not only the 9 mm and 12 mm interior formats. Second, demountability becomes a headline feature rather than a footnote: clients re-planning every three years will not accept bonded installations they cannot take down. Third, technical support shifts toward system advice: helping a client get a pod design that performs, even when the pod is built by a third party, is how a panel supplier becomes the specification reference rather than a line item.
There is also an argument for moving earlier in the process. Pods are often procured as furniture, months after the base build specification is closed, which means the acoustic consequences are discovered at installation. Suppliers who engage with workplace consultants at occupancy-planning stage — when the ratio of pods to desks is being decided — influence the acoustic budget while it is still flexible. That is a sales motion built on advice rather than catalogue pages, and in a market where every competitor sells the same panel formats, advice is the only durable differentiator.
The longer view
Office acoustics has moved from a problem of too much open space to a problem of too many small rooms built too quickly. The underlying physics has not changed: absorption, transmission, and geometry still determine the outcome. What has changed is where the money is spent and who decides. Suppliers who follow that shift — into pods, systems, and early-stage advice — will find the office market rewarding even as desk counts fall. Those who keep selling square metres of 9 mm felt into plans they have not read will find the market slowly agreeing with them that there is nothing left to specify.
The numbers behind a pod specification
Pod acoustics can be specified rather than hoped for, and three numbers do most of the work. The first is internal reverberation: a pod of roughly two square metres of floor area should reach about 0.3 to 0.4 seconds, which requires absorption on at least half of its internal surfaces including the ceiling. The second is sound reduction between inside and outside: a working target for speech privacy is a weighted reduction of around 30 decibels, which is achievable with a well-sealed assembly but not with a lightweight shell and a standard door.
The third is background noise inside the pod, which is often overlooked. A pod that is very quiet internally makes every external sound audible through the shell; a small amount of masking — from ventilation or a discreet sound source — improves perceived privacy more than additional mass. This is why the best pods sound calm rather than silent, and why specifying “as quiet as possible” can produce a worse experience than specifying a target.
Verification is possible and rarely done. A simple field check — a colleague speaking at normal volume inside while another listens outside — tells you whether the assembly performs as designed, and it takes two minutes. Pods that fail this check almost always fail at the door seal or the ventilation path, which are the two details most often value-engineered out of a furniture-led procurement.
For suppliers, the opportunity is to provide the numbers alongside the panels: absorption per surface, expected reduction for a given assembly, and the sealing details that make the difference. A panel supplier who can brief a workplace consultant on those three numbers becomes part of the pod specification rather than a component of it, and that position survives changes of pod manufacturer.