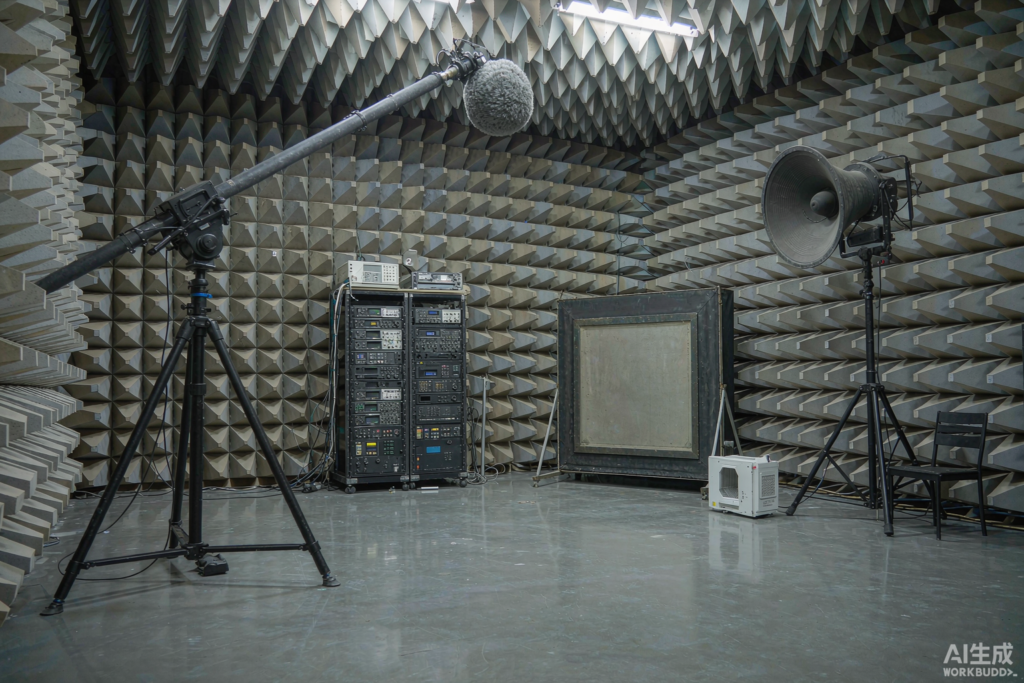
MST has commissioned an in-house laboratory covering acoustic absorption measurement and fire test sample preparation, a facility built over the past year alongside the production expansion. The lab does not replace third-party certification — no in-house facility can — but it changes how quickly the company can develop products, verify batches, and answer a consultant’s technical question with data rather than with a datasheet.
What the laboratory contains
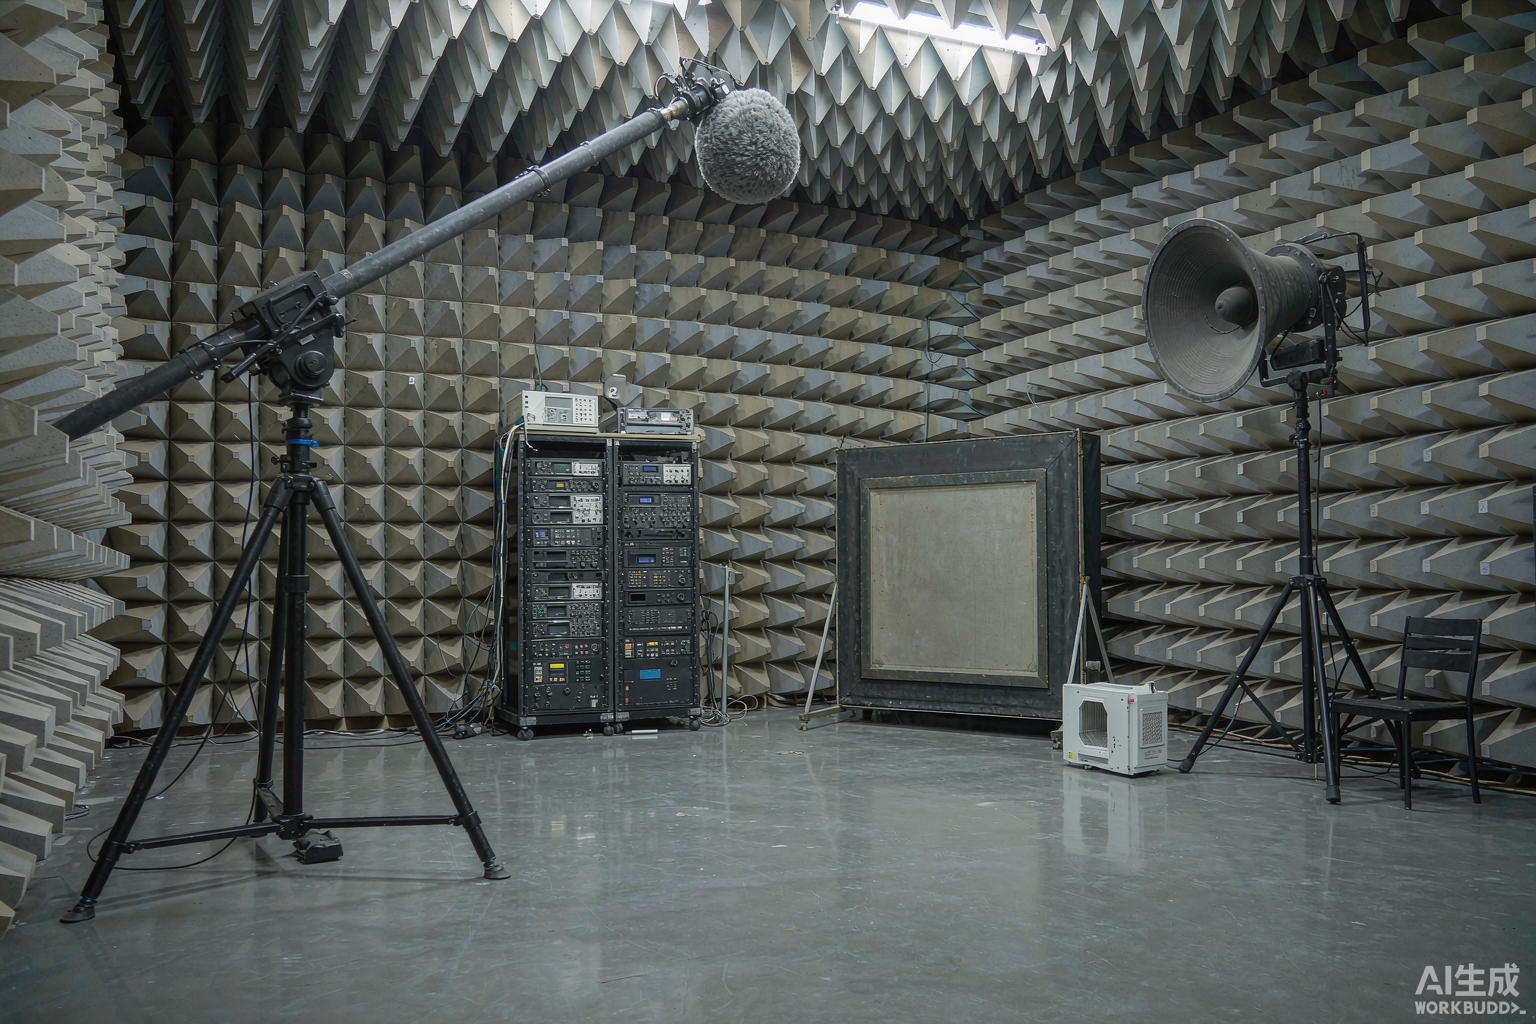
The centrepiece is a reverberation room built to the geometry and diffusion requirements of ISO 354, equipped with a rotating boom microphone and a calibrated sound source. Absorption measurements follow the standard method: a defined sample area is installed in the room, reverberation time is measured with and without the sample, and absorption coefficients are calculated by octave band. The room also allows mounting conditions to be reproduced — direct-fixed, on a defined cavity, or suspended — which is the detail most datasheets omit.
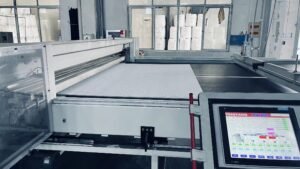
A second area handles fire testing preparation: sample cutting, conditioning, mounting in the configurations the standards require, and photographic documentation of each specimen. The actual fire tests are conducted at accredited third-party laboratories, but the preparation and the pre-screening happen here, which removes days from each certification cycle.
Why an in-house lab matters commercially
Three things become possible that were previously impractical. First, product development moves faster: a new felt density or slat geometry can be measured within days of being produced, rather than waiting weeks for an external slot, which means the range can be tuned against real data instead of experience. Second, batch verification becomes routine: samples from production can be checked against declared performance, so a drift in density shows up as a change in absorption before a client notices. Third, project support improves: when a consultant asks what a panel achieves on a 50 mm cavity in a specific format, the answer can be measured rather than extrapolated.
The most valuable of these in day-to-day trading is the third. Specification arguments are usually settled by data, and a supplier who can produce a measurement for the exact configuration in question within a week wins specifications that a supplier quoting generic figures does not.
What it cannot do
Honesty about limits matters more than enthusiasm about capability. In-house measurements are for development, verification, and internal confidence; they are not certification. Project documentation still requires reports from accredited laboratories, and the company’s certificates continue to come from the same independent bodies as before. The lab also cannot test everything: impact resistance, weathering, and full-scale fire performance all require facilities and standards beyond its scope.
The lab’s role is therefore best described as shortening the distance between an idea and a certifiable product, and between a production batch and a verified one — not as replacing the independent verification that clients rely on.
How distributors can use it
Distributors facing a technical question on a live project can now request a measured answer: absorption for a specific thickness and mounting, or a comparison between two formats under consideration. The spec desk will prioritise requests tied to a named project, and results are issued with the test conditions stated so they can be used in submissions.
There is a second, quieter benefit for distributors: training. Seeing a measurement performed — watching the sample installed, the reverberation decay recorded, the coefficients calculated — changes how a sales team talks about acoustics. Salespeople who have seen the method stop repeating marketing numbers and start asking about mounting conditions, which is the behaviour that earns credibility with consultants.
What is planned next
The next phase adds a small anechoic-quality booth for speech intelligibility testing and a dedicated area for long-term dimensional stability testing under varying humidity. Both support the same objective: making performance visible before a client asks, so that specification conversations start from evidence rather than from assertion.
The laboratory is available for distributor visits as part of the factory tour programme, and measurement requests can be submitted through the spec desk with a project reference.
What a measurement request looks like
Distributors often ask what they can actually send to the laboratory, and the answer is deliberately practical. A request can be: measure absorption for a specific product at a specific thickness under a specific mounting condition; compare two formats under consideration for a project; verify that a production batch matches its declared performance; or assess a prototype before it enters the range.
The request needs three pieces of information to be useful: the product and thickness, the mounting condition the project will use, and the project reference. With those, the laboratory can schedule the measurement, run it in the reverberation room, and issue a result with the test conditions stated in a form that can be included in a submission. Requests tied to a live project are prioritised, because the commercial value is immediate.
Results are issued as data, not as marketing. That means octave-band coefficients, the mounting condition, the sample area, and the date — the same information an external laboratory would provide, clearly labelled as an in-house measurement. Consultants accept it for design decisions and for comparison; formal certification still comes from the accredited bodies, and the documentation makes that distinction explicit rather than glossing over it.
For distributors, the practical implication is that a technical question no longer has to end in “we will check with the factory”. It can end in a measurement, usually within a week, which changes the tone of a specification conversation considerably.

Key Takeaways
- The reverberation room follows ISO 354 geometry and can reproduce direct-fixed, cavity and suspended mounting conditions.
- In-house measurement accelerates development, verifies batches, and answers project-specific technical questions within days.
- It does not replace accreditation: certificates still come from independent laboratories, and the reports say so.
- Distributors can request measurements tied to a named project through the spec desk.
- Watching a measurement changes how a sales team talks about acoustics — from numbers to mounting conditions.
The facility’s real product is confidence: performance that is visible before a client asks, so specification conversations begin with evidence rather than assertion. That is a quiet advantage, and in technical markets quiet advantages compound.
For partners preparing a tender, the practical value is timing. A consultant who asks on a Monday whether a 12 mm panel on a 50 mm cavity achieves a specific coefficient at 500 Hz can now receive a measured answer within the same week, rather than a datasheet that describes a different mounting. In tenders where two products are technically close, that responsiveness is frequently the difference between being specified and being listed as an alternative.
The laboratory also gives the sales team something harder to quantify but easy to notice: a reason to bring partners into the factory. A distributor who has watched a sample measured and seen the numbers calculated stops treating acoustic data as marketing material and starts using it as a sales instrument. Several partners have already asked to include a laboratory session in their next visit, and the request is welcomed — a partner who understands the measurement sells the specification rather than the price.