
Weight is the least glamorous number in acoustic specification and the one most likely to cause a failure that has nothing to do with sound. A 24 mm high-density felt panel weighs several times what a 9 mm panel does; a wood slat panel with a felt backing can exceed ten kilograms per square metre; and the plasterboard partition it is being fixed to may be rated for a fraction of that. The fixing detail is where weight becomes either a solved problem or an insurance claim.
Typical weights and why they vary
As a working reference, PET felt panels commonly fall between roughly 2 and 6 kilograms per square metre depending on density and thickness, with 9 mm at standard density at the low end and 24 mm at high density at the upper end. Wood slat panels with a felt backing typically run from about 6 to 12 kilograms per square metre, driven by slat thickness, slat density, and backing weight. Panels on MDF or plywood cores are heavier still, and mineral-based absorbers sit in their own range, often heavier than felt at comparable thickness.
The variation matters because a specification that says only “acoustic panel” conceals a factor-of-five difference in load. A contractor pricing fixings from a catalogue without the weight will default to the cheapest fixing that works for light panels, and that is how a heavy panel ends up on plasterboard plugs.

What substrates can carry
Plasterboard on studs is the most common wall in commercial fit-outs and the most commonly overloaded. A single layer of 12.5 mm plasterboard on metal studs will carry modest point loads through proper plasterboard fixings, but a wall of 24 mm felt panels — several kilograms per square metre plus the fixing load — should be treated as a load requiring either additional noggins, a plywood pattress behind the plasterboard, or fixing through to the studs at every panel position.
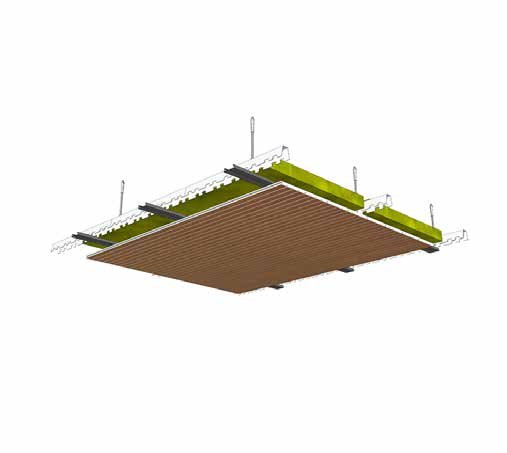
Masonry and concrete are forgiving in compression but demanding in fixing: a mechanical anchor into brick or block is strong, but the surface may be uneven, requiring a batten system to create a flat plane. Ceilings are the most constrained substrate of all, because the load is in tension and the structure was designed for a specific ceiling weight, not for an acoustic addition. Any ceiling-mounted absorber requires a check that the slab or grid can carry it, and that check belongs to the structural or services engineer, not to the panel supplier.
Load paths and pull-out
Two different loads need checking. Vertical load is the weight of the panel pulling down on its fixings; pull-out resistance is the capacity of each fixing in the substrate. Adhesive distributes load across the panel face and is strong in shear but fails in peel, which is why adhesive-fixed panels on a ceiling are a bad idea and adhesive-fixed panels on a wall can be acceptable for light products on sound substrates. Mechanical fixings concentrate load at each point, so their number and spacing determine the margin.
A practical rule for heavy wall panels: fix into structure, not into lining, at every panel, with fixings at a spacing the manufacturer specifies for the panel weight. For light panels on sound plasterboard, plasterboard fixings at 400 to 600 mm centres are usually adequate, provided the panel is also supported along its lower edge.
Seismic and dynamic considerations
In seismically active regions, the question is not only whether a panel stays up but whether it stays attached during movement and whether it can fall on occupants. Suspended baffles and clouds require restraint against horizontal movement, typically by cross-bracing or by a secondary cable, and ceiling grids require perimeter restraint. Panels fixed flat to walls are less critical but can still delaminate or fall if fixings are inadequate.
These requirements are usually captured in the project’s seismic specification rather than in the product data, which means they can be missed by a supplier quoting from a catalogue. Asking the question — is this a seismic project, and what restraint detail does the engineer require — moves the supplier from order-taker to responsible party, and it prevents the post-earthquake inspection finding that would otherwise end a specification relationship.
A simple weight-driven specification sequence
Start with weight per square metre from the supplier, in writing. Multiply by area to get total load, then add the fixing system’s own weight and any framing. Compare with the substrate capacity, and if the margin is thin, change one of three variables: lighter panel, more fixings into structure, or a framing system that distributes load. Document the resulting detail on a drawing, because the installer will follow a drawing and will improvise from a conversation.
The commercial argument for doing this properly is straightforward: fixing failures are among the most expensive acoustic defects to remedy, since they involve access, removal, substrate repair, and replacement of undamaged panels alongside damaged ones. The cost of a load calculation at design stage is negligible against that, and the supplier who volunteers it is the one the contractor calls first next time.
Fixing selection in practice
Five fixings cover most acoustic panel installations, and knowing which belongs where prevents most failures. Adhesive alone suits light panels on flat, sound, dry substrates where the wall will never be reconfigured — and it is unsuitable for ceilings, damp walls, or any application needing removal. Plasterboard fixings, the metal or plastic anchors designed for lining, suit light to moderate panels on plasterboard, provided enough of them are used and the panel’s lower edge is supported.
Direct screws into studs or masonry suit heavy panels and are the default for slat systems and 24 mm felt. A rail or clip system suits any weight and offers the demountability that retrofit and impact-exposed projects need. And a battened frame suits uneven substrates, where it creates a flat plane and a defined cavity, at the cost of depth and labour.
The common error is mixing categories: adhesive plus two screws “for safety” on a heavy panel gives the illusion of mechanical fixing without the load path, because the screws are usually too short to reach structure and the adhesive is carrying the weight. A fixing schedule that names one primary method, with a stated number and spacing per panel, is what an installer can actually follow.
Documentation matters here more than in most areas, because a fixing failure is a safety incident as well as a defect. Supplying panels with a written fixing schedule, including substrate requirements and load ratings, protects the manufacturer, guides the contractor, and gives the client a defensible record. Distributors who ship that document with the panels report fewer site queries and, more importantly, fewer incidents that would otherwise end a specification relationship.
Key Takeaways
- Panel weights span a factor of five: roughly 2–6 kg/m² for felt, 6–12 kg/m² for felt-backed slat panels, more for board cores.
- Plasterboard on studs is the most commonly overloaded substrate; heavy panels need noggins, pattress, or fixing into structure.
- Ceilings are the critical case because the load is in tension and the structure was designed for a known ceiling weight.
- Ask for weight per square metre in writing, then put the resulting fixing detail on a drawing — installers follow drawings, not conversations.
- In seismic regions, restraint against lateral movement is a separate requirement from vertical load capacity.
Fixing failures are among the most expensive acoustic defects because remediation involves access, substrate repair, and replacing undamaged panels alongside damaged ones. A load calculation at design stage costs almost nothing by comparison, and it is the kind of competence that keeps a specification relationship intact.