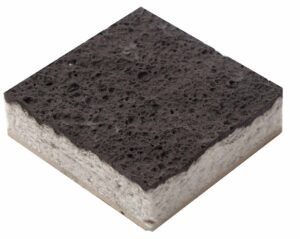
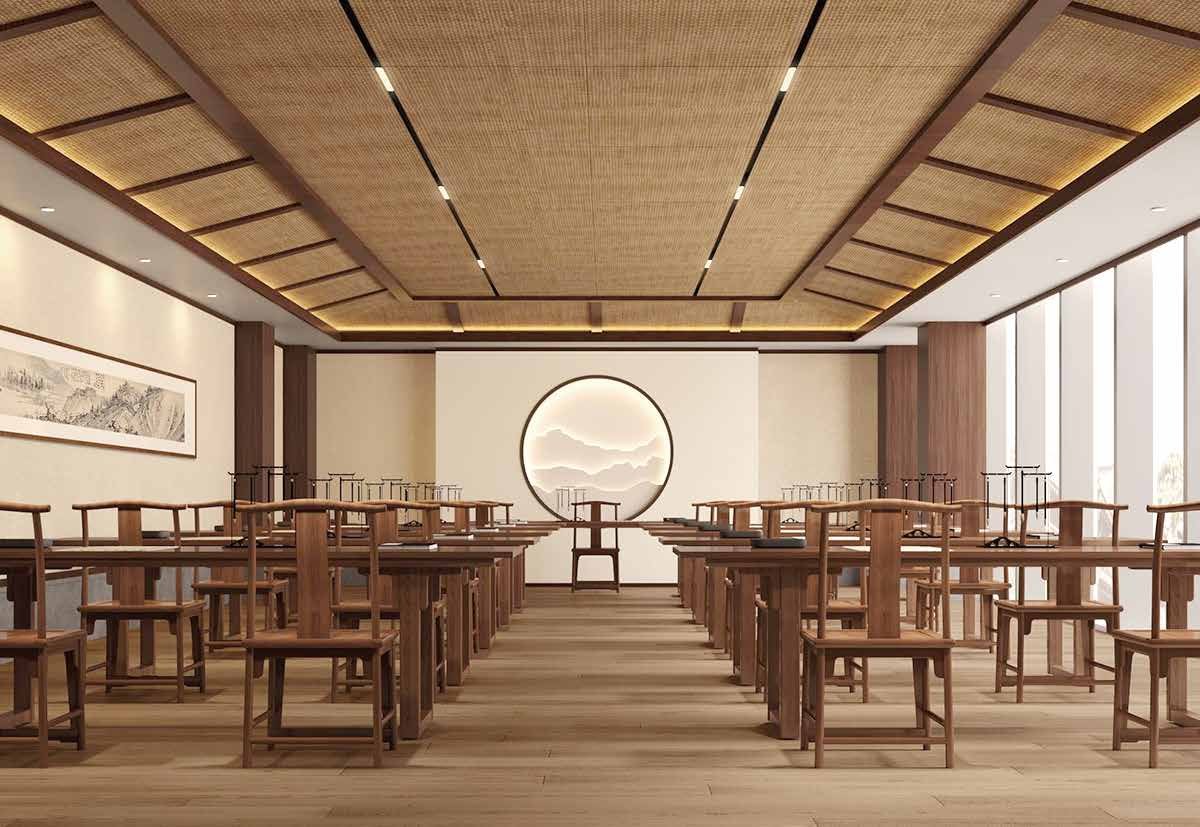
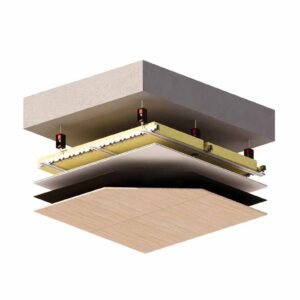
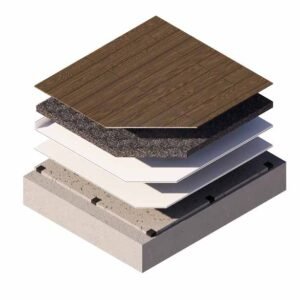
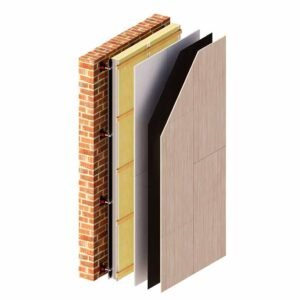
The ceiling version mounts sandstone base panels to suspended main and sub keels with self-tapping screws, then finishes with the sound-transparent primer and topcoat — delivering a seamless mineral ceiling with genuine absorption.
Key features
Suspended keel ceiling build-up
Seamless finish integrating with lighting and services
Acoustic cotton in the plenum above
Custom colour topcoats
Material specifications
Property
Value
Build-up
Pull-out anchors + threaded rod + main/sub keel + base panel + primer + topcoat
Cavity
Acoustic cotton between main keels
Panel thickness
8 mm standard
Where it is used
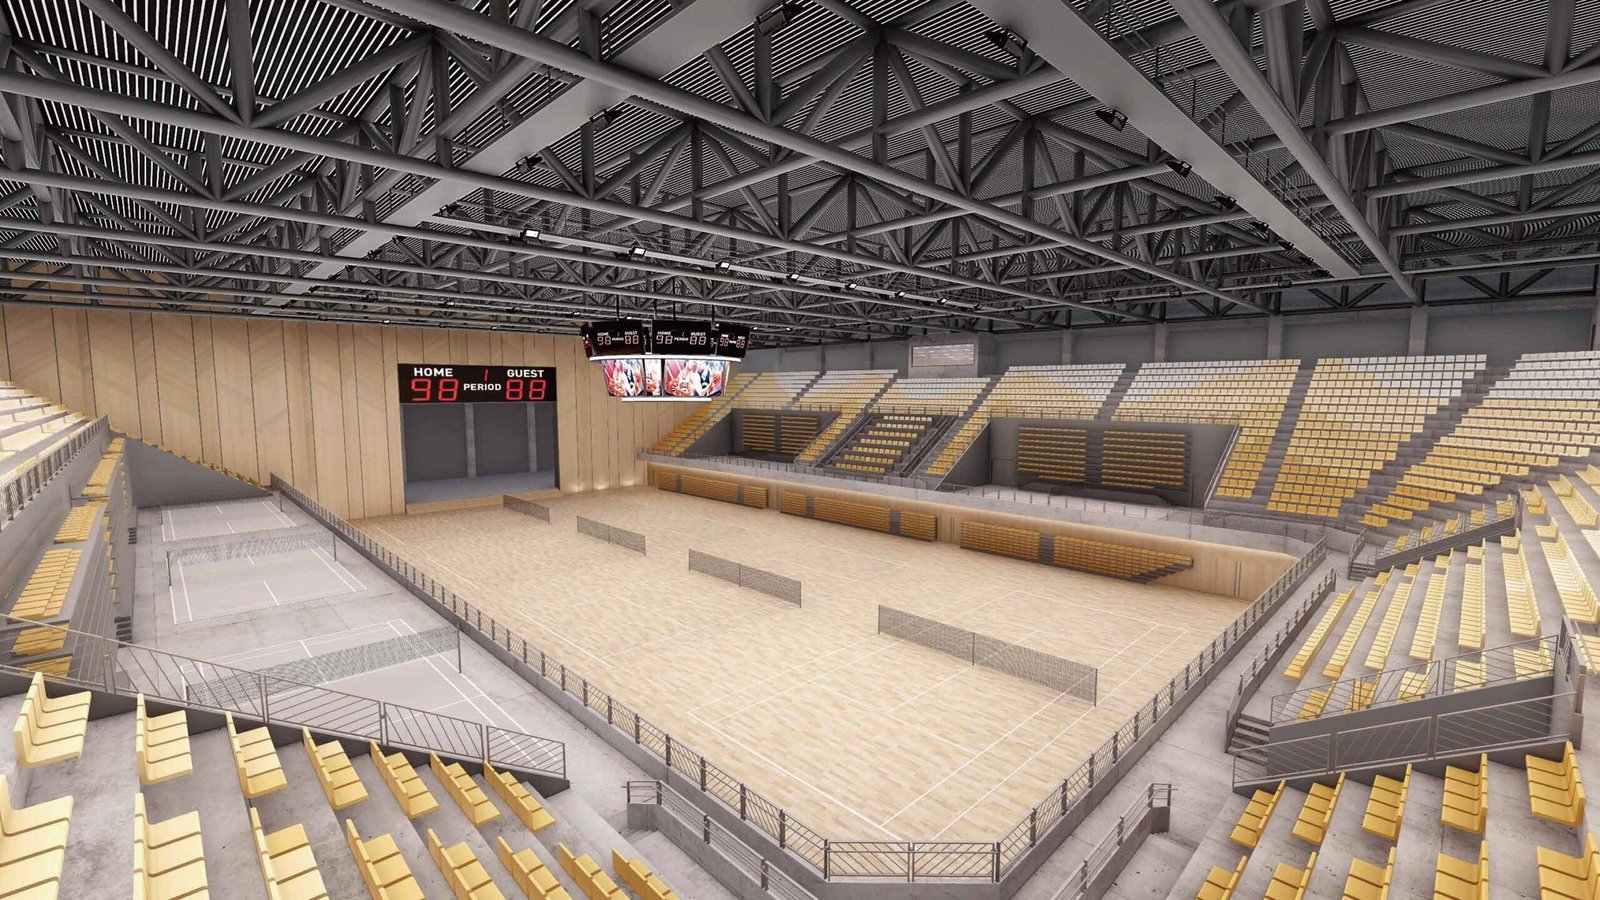
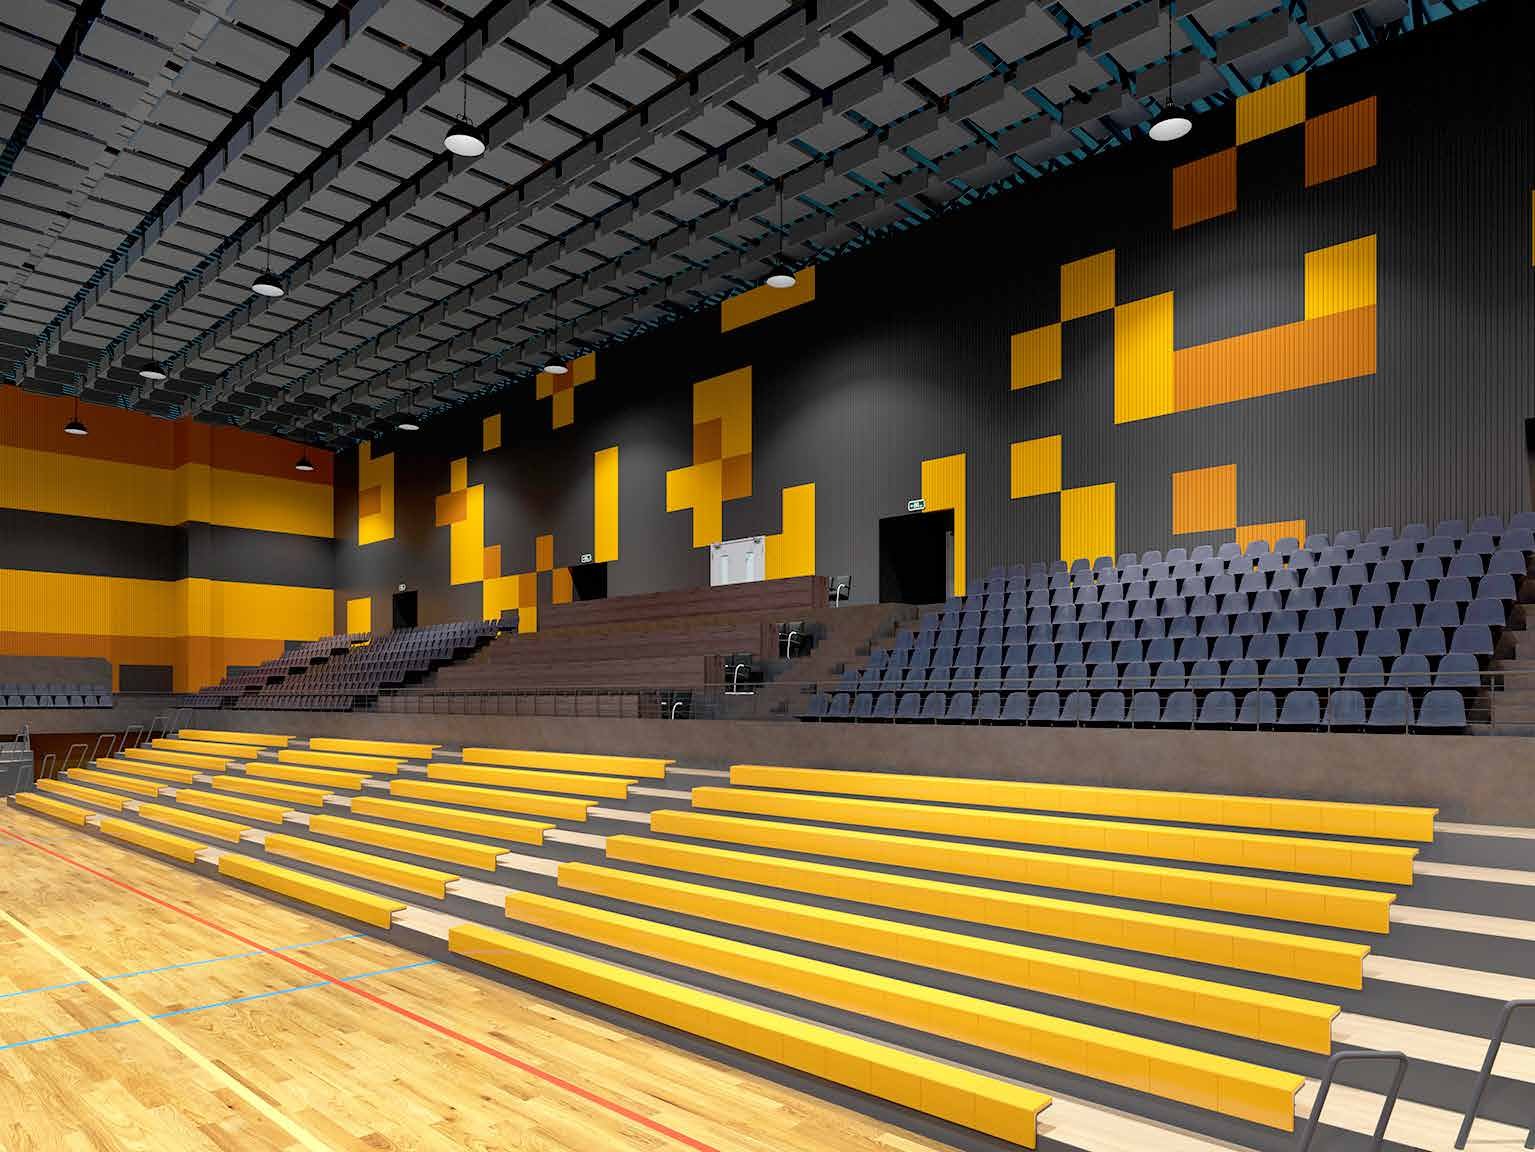
Lobbies, banquets, museums, offices and premium retail ceilings.
Ordering & delivery
Item
Detail
Minimum order quantity
300 m²
Production lead time
15–25 working days from order confirmation
Packaging
10 panels per carton
Container loading
20′ GP ≈ 1,000 m²
Terms
EXW Shanghai · FOB Shanghai · CIF on request
Payment
30% deposit with order, balance against B/L copy by T/T; L/C at sight on request
Certification & test data
Composition: mineral granules bonded with eco, fire-resistant resin
Reaction to fire (CN): GB 8624-2012 — report released with quotation
Sound absorption: ISO 354 reverberation-room measurement; third-octave coefficients published above.
Chain of custody: FSC® CoC (FSC-STD-40-004 V3.1), certified by RINA and held in the name of Shanghai MST Industrial Co., Ltd. — valid to 11 November 2027.
Component test reports are issued to our manufacturing partners rather than to MST. Authorised copies, including laboratory and certificate numbers, are released with every quotation.
Samples
A sample panel of each sandstone finish is despatched free of charge within 7 working days.
Talk to us about your project
Email your drawing, panel schedule or a square-metre count to
sales@mstacoustics.com, or send the enquiry form on this page.
We reply within one working day with pricing, lead time and freight options. Datasheets, colour charts and
installation guides are collected in our technical resources library.
Frequently asked
Can it integrate light coves? Yes — coves and reveal details are part of the shop-drawing set.
Weight per m²? Roughly 12–18 kg/m² finished including framing; we confirm per design.
Access for services? Removable panels or access hatches are planned into the layout.