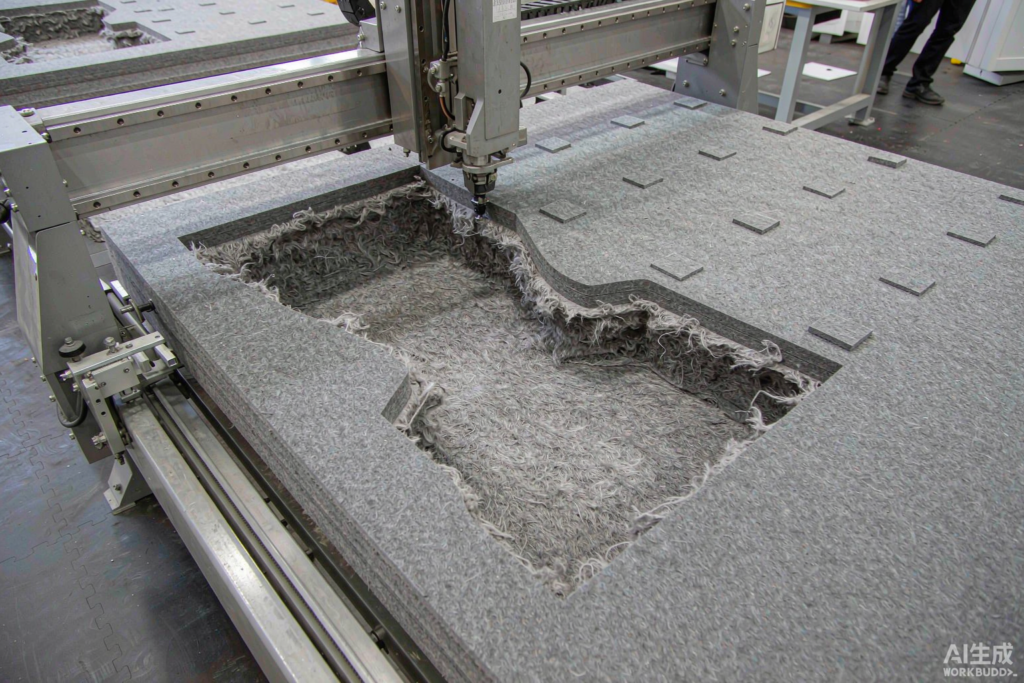
Flat panels absorb sound; shaped panels start conversations. The most requested product in MST Acoustics’ custom inquiries over the past two years has been the CNC-cut 3D PET panel — geometric reliefs, brand logos, wayfinding graphics and full artistic walls cut from acoustic felt. To serve that demand properly, MST has formalized a dedicated design service: a workflow that takes a client’s sketch, brand book or napkin drawing and returns a manufacturable, documented, installable 3D panel system.
What the service covers
- Geometric relief walls. Parametric patterns — waves, gradients, topographic contours — cut from 12mm and 24mm felt, in single colors or graded color transitions across the wall.
- Logo and brand walls. Reception and office identity walls cut to vector artwork, with mounting layouts engineered for the substrate behind.
- Wayfinding and signage integration. Cut panels that carry room numbers, zone colors and directional graphics — acoustic treatment doing the work of a sign package.
- Art and feature installations. One-off artistic compositions for lobbies and hospitality, produced from design files or developed with the client’s artists.
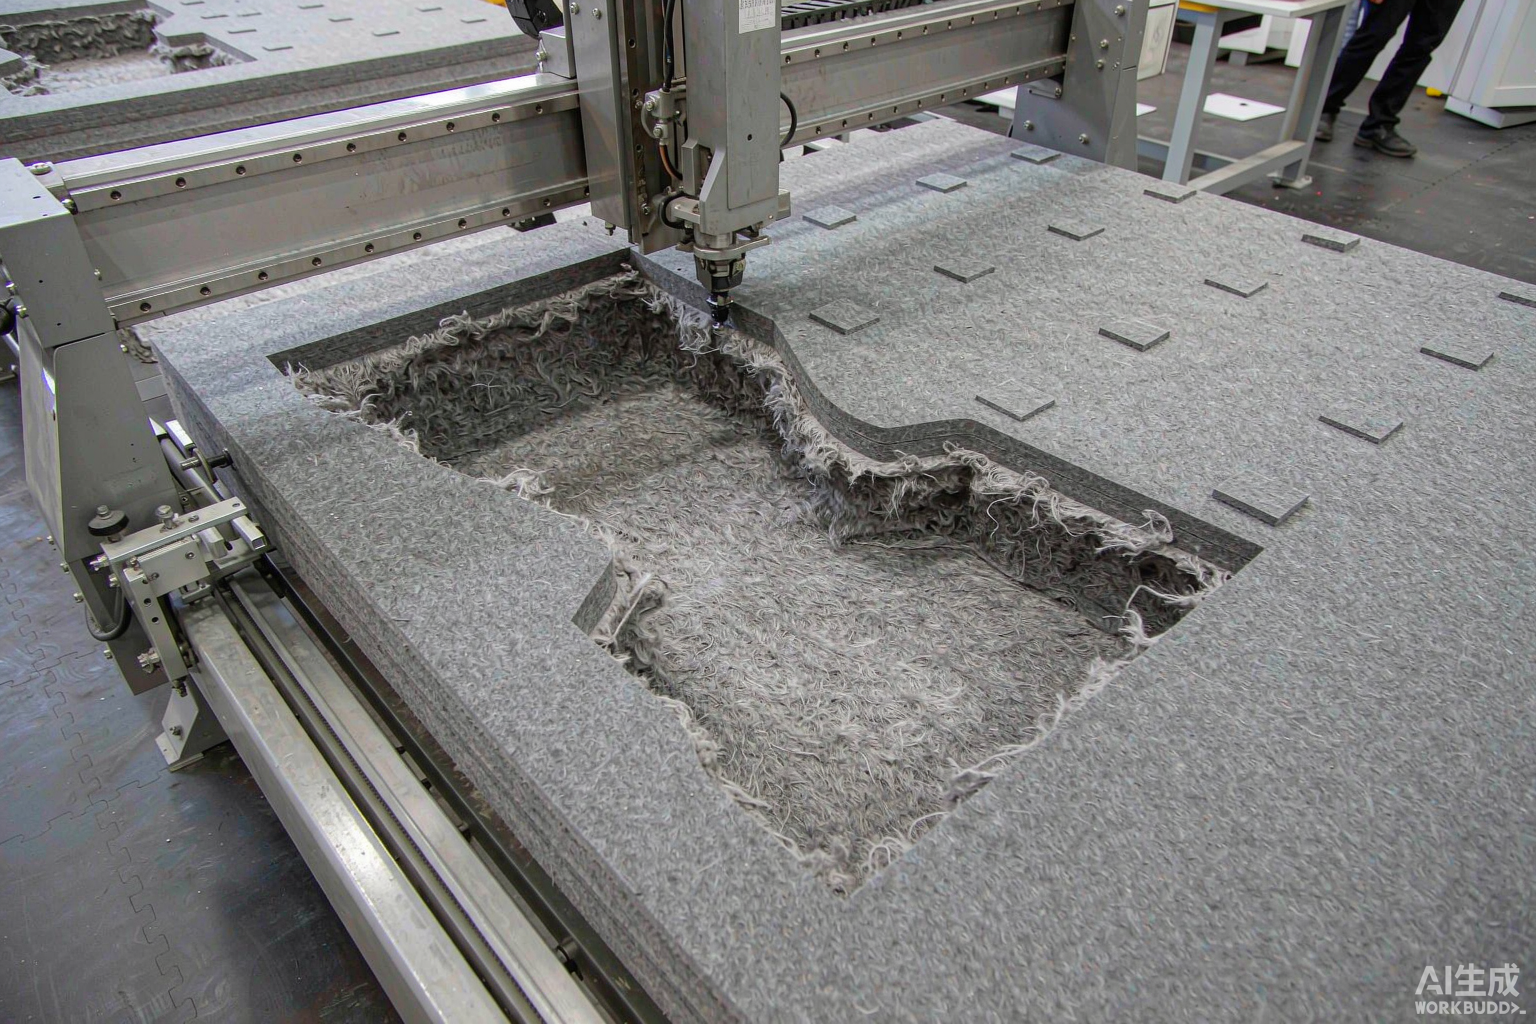
How a project runs, sketch to site
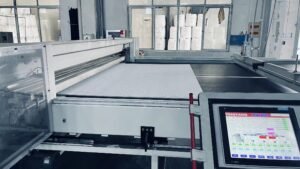
The service follows a disciplined five-step path. First, intake: the client shares drawings, dimensions, brand assets and — critically — the room’s acoustic goal. Second, engineering: MST’s team converts artwork to cut files, checks geometry against material behavior (felt thickness, minimum feature size, structural spans), and produces a layout drawing with fixing details. Third, sampling: a physical sample of the critical section ships for approval — the moment where design intent and manufacturing reality shake hands. Fourth, production: CNC fabrication with the same color-batch control as standard lines. Fifth, delivery as a kit: numbered panels, layout map, hardware and installation guide, so the site team assembles the wall like a large puzzle rather than improvising art.
Acoustics are never an afterthought
A legitimate concern with decorative cut panels is that performance becomes a slogan. MST’s answer is documentation: the service’s standard output includes absorption data for the base felt thickness and mounting condition, and the engineering step balances open area and depth so the wall keeps meaningful absorption while achieving the visual design. Where a project targets a specific RT60, the design team models the wall’s contribution alongside the room’s other surfaces — so the beautiful wall and the acoustic target are delivered by the same purchase order.

Availability
The design service is open to distributors, fit-out contractors and end clients now, with file requirements kept deliberately simple (vector PDF, DXF or AI files; photographs and sketches also accepted at intake). Standard-color programs carry the shortest lead times; custom colors add the batch-matching step. For distributors, the service is also white-label ready — cut panels can ship under your brand with your documentation, turning “we sell panels” into “we design walls” for your market. Contact the MST team with a sketch to see how fast it becomes a kit.
How the Design Service Works in Practice
A typical engagement starts with conversation rather than files. Some clients arrive with complete CAD drawings; many more arrive with a photograph, a sketch, or a reference to a wall they admired in a hotel lobby. The service is built for both. The design team translates whatever exists into a cut-file proposal, showing panel dimensions, pattern repeat, and edge treatment, then produces a render or a printed layout for sign-off before any material is committed. Prototypes follow for anything structurally novel: a lattice, a wave form, a logo cut at metre scale. The prototype ships to the client, gets installed or mocked up on site, and the production file is adjusted against what the prototype taught – usually about lighting, which reveals or hides relief depending on angle.
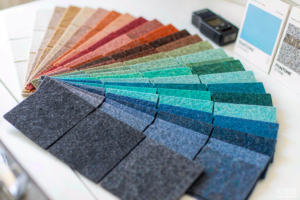
Production planning is where custom work either stays on schedule or slips, and the service is engineered around that reality. Standard panel stock in all range colours sits in the warehouse, so material availability never gates a custom order; the CNC schedule is the only variable, and custom jobs are booked into it at order confirmation with a committed date. Complexity is priced at quotation, not discovered mid-project: file setup, cut time per panel, and any finishing steps are itemised, so the client sees exactly which design choices drive cost and can adjust the pattern density or panel count with full information.
What Teams Should Prepare Before Contacting
Three inputs accelerate every custom project. First, the wall’s real dimensions – site-measured, including reveals, columns, and any elements the panels must cut around, because CNC cutting rewards exact dimensions with edge-to-edge fits. Second, the lighting condition: photographs of the space taken at the times the wall will actually be seen, which lets the design team tune relief depth and pattern scale to how the light will rake across it. Third, the acoustic intent: whether the wall is primarily decorative over an already-treated room, or whether it must contribute absorption itself, which changes panel thickness and backing choices. Teams that arrive with these three answers typically move from first contact to installed wall inside a single fit-out programme window – the service exists to make custom acoustics a scheduled trade, not a research project.
Key Takeaways
- Sketches and reference photos are valid starting points – the design team builds the cut files.
- Prototypes ship before production for anything structurally novel; lighting usually drives the adjustment.
- Standard colour stock plus a committed CNC slot keeps custom work on schedule.
- Arrive with site dimensions, lighting photos, and acoustic intent to move in one fit-out window.
Cost expectations deserve a closing word, because custom work carries a reputation for opacity that this service was built to remove. The quotation separates what the client controls from what they do not: file setup is fixed, cut time scales with pattern complexity and panel count, and material is standard range pricing regardless of design. In practice, the levers that move a custom budget most are pattern openness – more open patterns cut faster and use less material – and panel count, where slightly larger panels reduce both edges and handling. Clients who engage the design team early enough to iterate once or twice on those levers typically land within their original budget without sacrificing the design intent. That predictability, more than any single feature, is why the share of projects choosing custom geometry keeps rising.