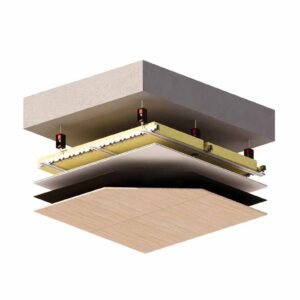
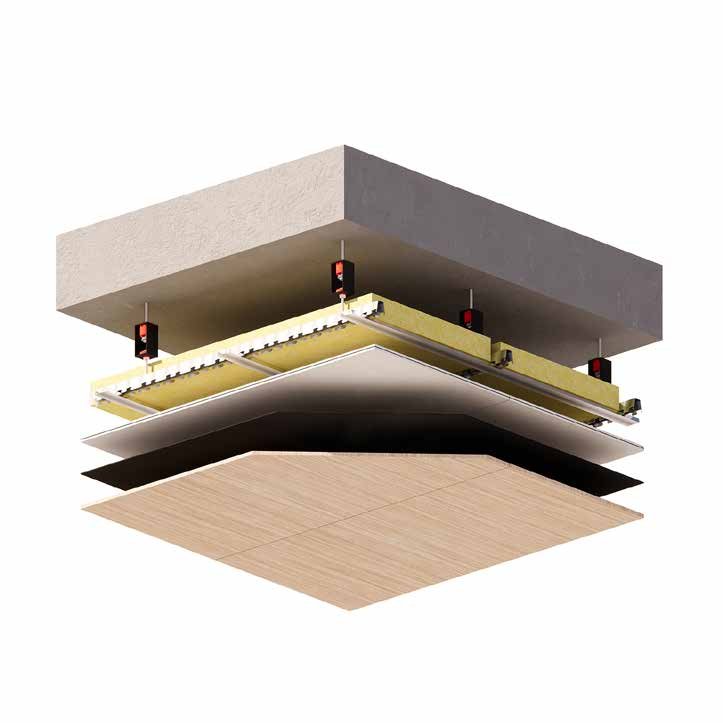
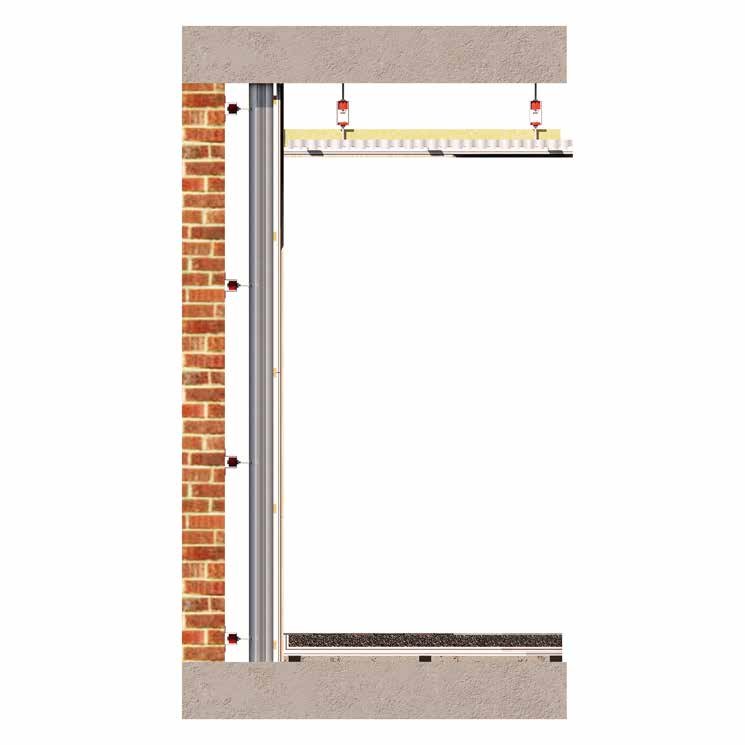
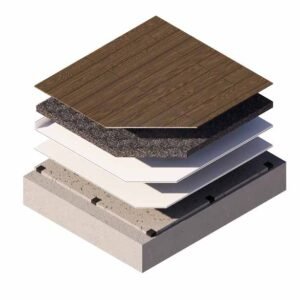
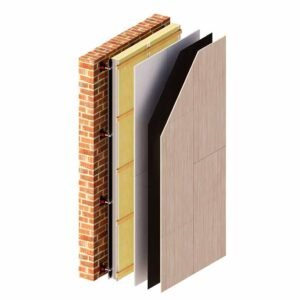
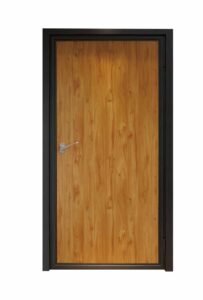
A project-packaged kit combining dampers, mats and detailing for complete room-in-room isolation — floating floor, decoupled walls and suspended ceiling, quantified and documented for your contractor.
Studios, home cinemas, KTV, plant rooms and hotel adjacency problems.
Ordering & delivery
Item
Detail
Minimum order quantity
Quoted per project — quantified from the drawings
Production lead time
15–25 working days from order confirmation
Packaging
Carton, 20–50 pieces per box
Container loading
20′ GP ≈ 20,000 pieces
Terms
EXW Shanghai · FOB Shanghai · CIF on request
Payment
30% deposit with order, balance against B/L copy by T/T; L/C at sight on request
Certification & test data
Fire & emission data: component test reports released with every quotation
Sound absorption: ISO 354 reverberation-room measurement; third-octave coefficients published above.
Chain of custody: FSC® CoC (FSC-STD-40-004 V3.1), certified by RINA and held in the name of Shanghai MST Industrial Co., Ltd. — valid to 11 November 2027.
Component test reports are issued to our manufacturing partners rather than to MST. Authorised copies, including laboratory and certificate numbers, are released with every quotation.
Samples
Individual damper, hanger and mat samples are posted free of charge within 7 working days so your contractor can check the detail.
Talk to us about your project
Email your drawing, panel schedule or a square-metre count to
sales@mstacoustics.com, or send the enquiry form on this page.
We reply within one working day with pricing, lead time and freight options. Datasheets, colour charts and
installation guides are collected in our technical resources library.
Frequently asked
Can you size the kit from my drawings? Yes — send plans; we return loads, counts and a quotation.
Is installation supervised? Remote guidance is included; on-site supervision quoted per project.
What performance can I expect? Depends on the complete build-up — we state predicted improvements per element in the proposal.